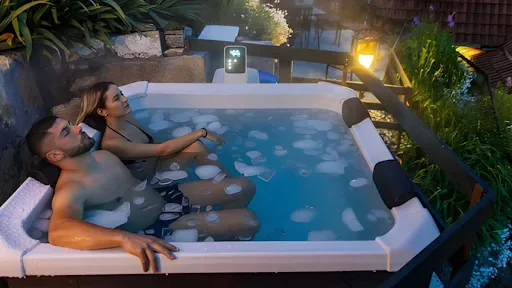
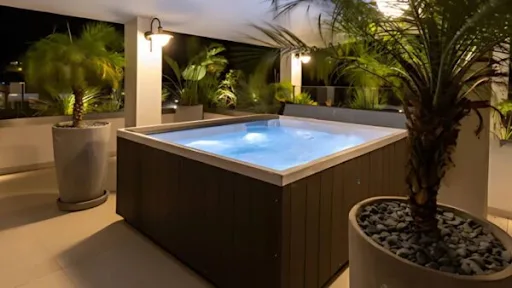
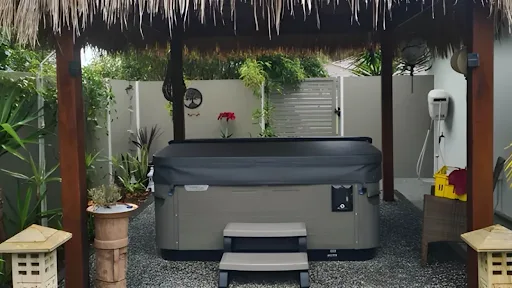
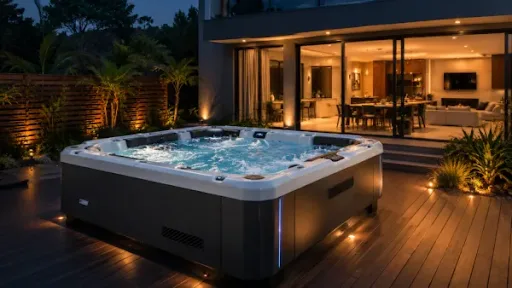
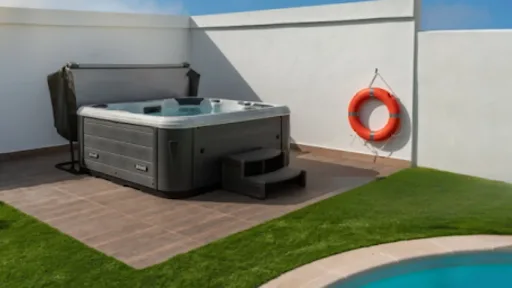
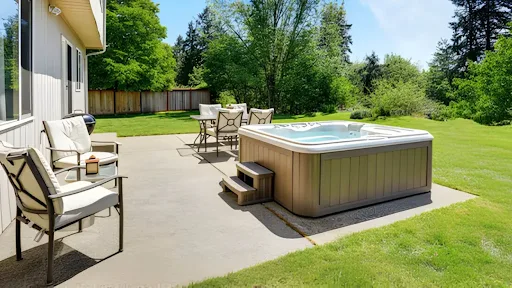
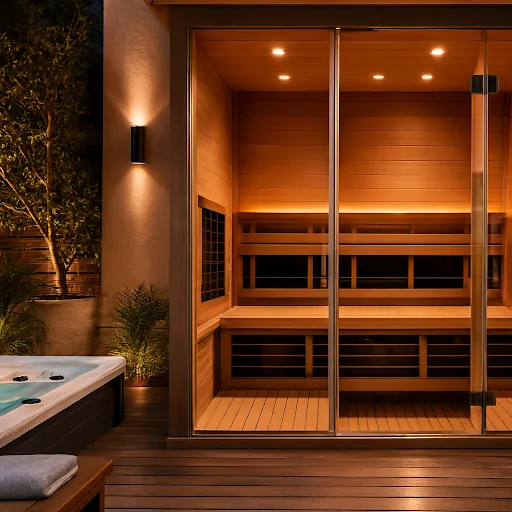
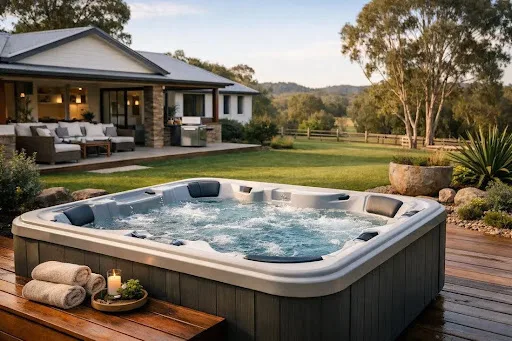
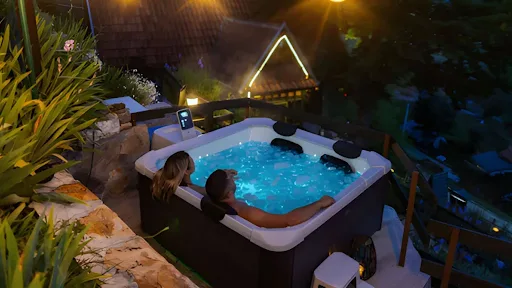
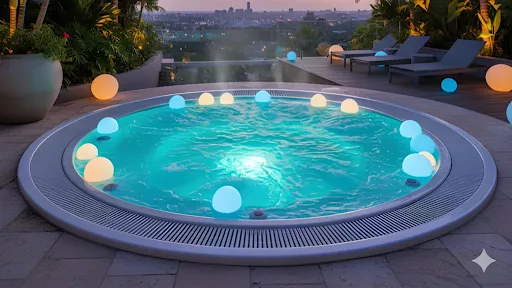
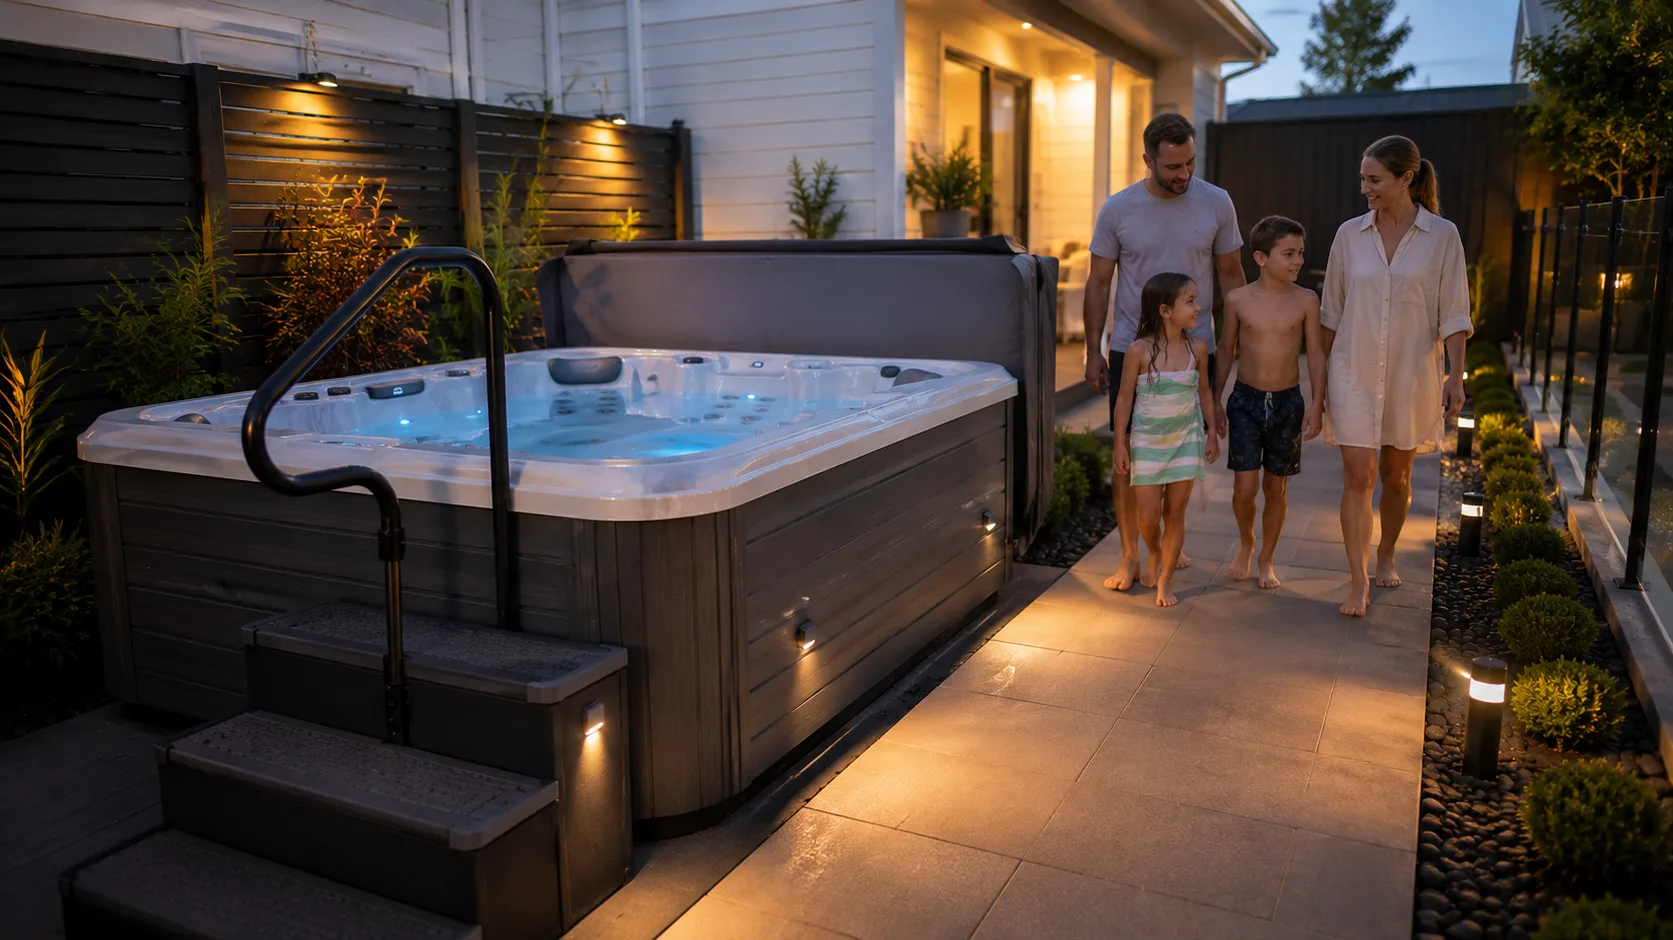
An above-ground spa can become much more than a place to unwind. With the right landscaping, it can be the centrepiece of a beautiful outdoor retreat that complements your home and makes your backyard more inviting. Whether you have a compact courtyard or a spacious garden, thoughtful design choices can help your spa feel like a natural part of the landscape rather than a separate addition.
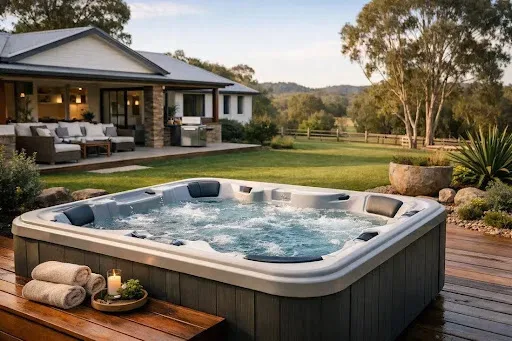
The best spa ideas for backyard spaces combine practical access with attractive materials, comfortable seating, suitable plants, privacy and well-planned lighting. Timber decking can create a seamless transition between the spa and entertaining area, while decorative stone and garden borders can introduce texture and colour. For homeowners exploring above ground spas, there are options to suit modern, tropical, rustic and resort-inspired settings. The key is to balance visual appeal with safety, maintenance and the practical requirements of your spa.
Start With Your Backyard and Spa Layout
Before choosing plants, paving or decorative features, consider how your spa will fit into the available space. A well-planned layout makes the area easier to use and helps you avoid costly changes later.
Measure the Available Space
Start by measuring your backyard and the spa itself. Include the space needed for steps, a cover lifter if required, seating, walking paths and access to the equipment. Remember that the spa’s external dimensions are only one part of the overall footprint.
Sketch a basic layout showing the house, fences, garden beds and existing outdoor structures. This will help you compare different spa ideas for backyard areas before committing to a particular design.
For smaller gardens, a compact layout with a few carefully selected features may be more effective than trying to include decking, extensive planting and multiple seating areas. Larger yards can accommodate separate relaxation, dining and garden zones.
Choose the Best Position for the Spa
Think about sunlight, prevailing weather, privacy and how you intend to use the spa. A position near the house may make access easier, particularly during cooler weather, while a secluded garden corner can create a more private retreat.
Consider the location of power supplies, drainage and service access before finalising the position. The spa must sit on a suitable base that meets the manufacturer’s requirements, and any proposed deck or platform must be designed to support the relevant loads.
Also consider how the spa will look from inside your home. Positioning it within a pleasant garden view can make the entire outdoor area feel more cohesive.
Plan Access Around the Spa
Easy access is essential for everyday use and ongoing maintenance. Allow enough room to enter and exit the spa comfortably, move around it safely and reach the equipment when servicing is required.
Avoid placing large pots, outdoor lounges or decorative screens where they restrict access. If you plan to build decking around the spa, confirm how the spa cover will open and whether a cover lifter will need additional clearance.
Consider Views and Privacy
A spa should feel relaxing without leaving you exposed to neighbouring windows or outdoor entertaining areas. Look at the views from the spa itself, nearby houses and your own living spaces.
Depending on the layout, you might use screening plants, a suitable privacy screen or a pergola to create a more secluded atmosphere. Before adding any screen, fence, structure or planting, check whether it could interfere with required pool safety barriers or their non-climbable zones.
Work Around Existing Landscaping
You do not necessarily need to redesign the whole backyard to create an attractive spa setting. Existing trees, garden beds, paving and outdoor furniture may already provide a useful foundation.
Look for ways to connect the spa to these features through matching materials, complementary colours and consistent planting. For example, repeat the same timber finish used on an existing deck or introduce pots that match the outdoor entertaining area.
A few coordinated changes can make a significant difference without requiring a complete landscape renovation.
Choose a Landscaping Style That Matches Your Home
The most successful spa landscaping ideas complement the house and surrounding garden. Choosing a clear design direction helps you select materials, plants and furniture that work together rather than compete for attention.
Modern and Minimalist Spa Design
A modern spa area often uses clean lines, simple shapes and a restrained colour palette. Charcoal paving, neutral outdoor furniture, dark screening and streamlined decking can create a contemporary finish.
Keep planting relatively simple. Ornamental grasses, architectural foliage plants and a few statement pots can add interest without making the space feel crowded.
This approach works particularly well when the home already features modern architecture or a minimalist outdoor entertaining area. Rather than adding lots of decorative accessories, focus on quality materials and a tidy, uncluttered layout.
Natural Garden Spa Design
For a softer look, surround the spa with layered planting, natural stone and timber accents. Curved garden borders and a mixture of foliage textures can help the spa blend into an established backyard.
Choose plants according to the available sunlight, local climate and the amount of maintenance you are comfortable with. Keep enough distance between vegetation and spa equipment to allow airflow and servicing.
A natural design does not need to look overgrown. Carefully arranged planting can provide a relaxed atmosphere while maintaining clear pathways and an organised spa area.
Resort-Style Backyard
If you want your backyard to feel like a holiday destination, combine the spa with comfortable loungers, attractive paving, layered lighting and a dedicated relaxation area.
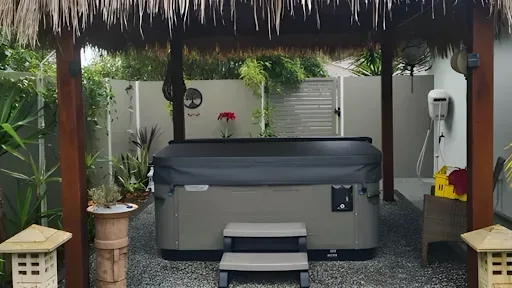
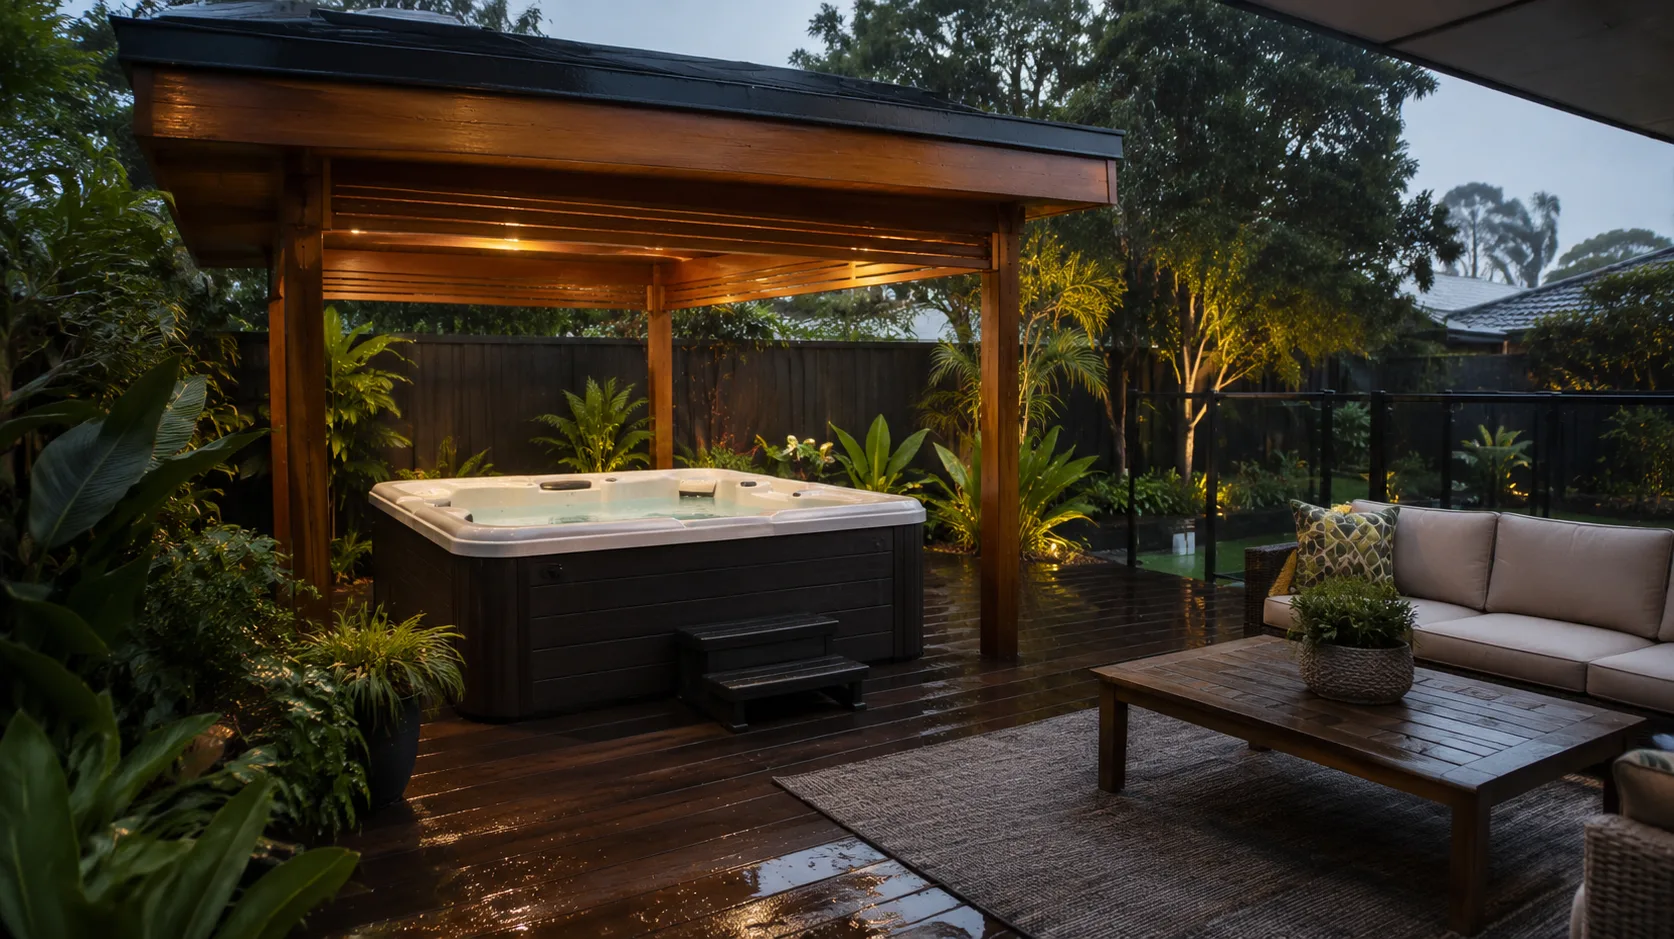
Timber decking, large planters and neutral outdoor furniture can create a polished resort-inspired appearance. A pergola or cabana may provide shade and define the space, provided the structure is suitable for the location and does not compromise safety or access.
The secret is to make the space comfortable as well as visually appealing. Provide a place for towels, somewhere to sit between spa sessions and clear access to the house.
Tropical Spa Setting
Tropical landscaping uses lush foliage, varied leaf shapes and rich green tones to create a private garden atmosphere. Broad-leaf plants, suitable palms and carefully selected flowering plants can help frame the spa.
You do not need to fill every available space with tropical plants. Use larger plants as focal points and smaller pots to soften corners or transition between hard surfaces and garden beds.
Check the mature size of each plant before planting. Large roots, falling leaves and overhanging branches can create maintenance issues if they are too close to the spa or its equipment.
Rustic and Natural Outdoor Space
Rustic landscaping combines natural-looking materials with a relaxed, informal layout. Timber, stone, gravel in appropriate garden areas and earthy colours can complement a spa in a leafy backyard.
Use repetition to keep the design cohesive. For example, a timber step, matching bench and a few natural-toned pots can connect different parts of the space without making it look overly designed.
This style is especially suitable for gardens with established trees, natural slopes or existing stone features, provided drainage and the spa’s supporting base are properly planned.
7 Ways to Make an Above-Ground Spa Blend Into Your Backyard
One of the main challenges with above-ground spas is making the exterior look integrated with the surrounding landscape. The following ideas can help turn the spa into a deliberate design feature.
1. Surround It With Decking
Decking can create a visual connection between the spa and the rest of your outdoor living area. Timber or suitable composite decking can also provide a dedicated space for steps, seating and towel storage.
Choose a finish that complements your home and existing outdoor structures. Lighter timber tones can create a relaxed natural look, while darker finishes may suit contemporary gardens.
Decking must be designed for the spa’s specific installation requirements. Do not assume a standard residential deck can support a filled spa and its occupants. Seek appropriate professional advice about structural support, drainage, ventilation and access to service panels before building.
2. Add Steps and a Platform
Well-designed steps make entering and leaving the spa more convenient and can improve the overall appearance of the installation. Choose a stable design with a suitable surface for wet conditions.
A small platform can create a visual transition between the spa and nearby seating. In a larger backyard, a raised deck may connect the spa with an outdoor lounge or dining area.
Avoid treating a platform as purely decorative. Its dimensions, construction and position should be appropriate for the spa, and it must not obstruct access to equipment or compromise any required barrier.
3. Use Complementary Paving
Paving is a practical option for homeowners who prefer a lower-maintenance finish than timber decking. Large-format pavers can create a contemporary appearance, while textured stone-look materials can complement a natural garden.
Choose outdoor surfaces with suitable slip resistance and drainage characteristics. Avoid polished finishes that may become slippery when wet, and consider how the surface will feel underfoot.
Paving can also connect the spa to an existing patio, garden path or outdoor kitchen. Using a consistent material across these areas helps the backyard feel larger and more coordinated.
4. Create Garden Borders
Garden borders soften the hard lines of an above-ground spa and make it look more connected to the yard. Low planting along selected edges can create a natural transition between the spa surround and the garden.
Use a combination of foliage heights and textures, but keep the layout open enough for cleaning and maintenance. Leave appropriate clearance around service panels and avoid planting directly against surfaces where moisture or restricted airflow could become a concern.
Raised garden beds may work well in larger spaces, but their placement should be planned carefully around drainage, access and safety barriers.
5. Add Screening Plants
Screening plants can provide privacy and soften views of fences or neighbouring properties. Depending on the garden, suitable shrubs, clumping plants or narrow-growing species may create a green backdrop without occupying too much ground space.
Check the mature height, width, root behaviour and leaf drop of each species before planting. Plants that grow too large can block pathways, shade the spa excessively or become difficult to maintain.
If your spa requires a compliant safety barrier, landscaping must not create footholds or handholds or interfere with the required clear zones. In NSW, the NSW Government’s pool and spa owner guidance explains key responsibilities and notes that requirements can vary according to the spa and installation.
6. Introduce Decorative Stone
Decorative stone can provide contrast around garden beds and help define different outdoor zones. Neutral gravel, larger feature stones or carefully positioned rocks can complement timber, paving and greenery.
Use stone in suitable garden areas rather than assuming loose gravel is an ideal walking surface immediately beside the spa. Loose materials can shift underfoot, travel into the spa and make access less comfortable.
Consider how rainwater will drain through the landscaped area. Decorative stone should form part of a considered drainage plan rather than simply covering a low or waterlogged section of the yard.
7. Use Outdoor Lighting
Lighting helps the spa area feel inviting after sunset and makes paths and steps easier to navigate. Low-level path lights, suitable deck lighting and softly illuminated garden features can create atmosphere without excessive glare.
Choose outdoor-rated fittings appropriate for their location and have electrical work around water carried out by a suitably qualified professional. Keep cables, connections and lighting equipment away from areas where they could be exposed to water unless specifically designed and installed for that environment.
For a balanced finish, use brighter lighting where safe movement is important and softer illumination around seating and planting.
Small Backyard Ideas With a Spa
A limited outdoor area does not mean you need to compromise on comfort or appearance. The best backyard ideas with spa installations make each feature serve a clear purpose.
Use a Corner Layout
Positioning the spa in a suitable corner can free up the centre of the yard for circulation or seating. This arrangement may also create a natural backdrop for screening plants or a privacy feature.
Before choosing a corner, confirm that the base is appropriate, the equipment remains accessible and there is enough room to use the spa comfortably. Do not squeeze the installation into a space that leaves no room for maintenance or safe entry and exit.
Choose Space-Saving Furniture
Compact benches, foldable outdoor chairs and narrow side tables can provide useful seating without overwhelming the space. Built-in seating may also work well if it is designed to remain clear of required access points and safety barriers.
Choose furniture that can withstand outdoor conditions and is easy to move for cleaning. Avoid accumulating decorative pieces that reduce the usable walking area.
Use Vertical Landscaping
Vertical planting can add greenery without taking up much floor space. Wall-mounted planters, suitable trellises and narrow garden structures may work well where conditions allow.
Choose lightweight installations that are appropriate for the wall or support structure. Consider drainage from planters and keep climbing plants away from equipment, electrical fittings and any pool barrier.
A simple arrangement of a few well-chosen plants can make a small spa courtyard feel greener and more private.
Combine Decking With Seating
A compact deck can help define the spa area and provide room for a built-in bench or small outdoor lounge. Matching the decking to existing outdoor flooring can make the space feel more continuous.
Keep the design simple and allow enough room to remove the spa cover, access the controls and move safely around the spa. A carefully designed layout is usually more useful than a larger deck crowded with furniture.
Choose Simple Planting
Too many plant varieties can make a small backyard feel busy. Instead, choose a limited palette and repeat the same plants or pots in different areas.
For example, a few structured shrubs, compact grasses and one statement plant may provide enough visual interest. Select species suited to the site and avoid plants that shed excessive leaves or require frequent pruning near the spa.
The goal is to make the space feel calm, open and easy to maintain.
Managing Larger Water Volumes
A larger water volume may take more time and products to treat, but it does not automatically mean that water quality will remain stable for longer. Bather load, temperature, filtration and contaminants all influence the water-care requirements.
Always calculate chemical doses using the actual water volume and the product instructions.
Add the Right Plants Around Your Spa
Plant selection can influence the privacy, atmosphere and maintenance needs of your spa area. Good spa landscaping ideas use greenery to complement the installation without creating unnecessary work.
Use Potted Plants
Potted plants offer flexibility because you can move them as your layout changes. They are useful for adding colour beside a deck, framing a seating area or softening an otherwise plain wall.
Choose pots with adequate drainage and stable bases. Avoid placing large pots where they could block service access, create trip hazards or be used as footholds near a safety barrier.
Consider the weight of large containers, particularly on raised decks or balconies, and obtain professional advice if the supporting structure’s capacity is uncertain.
Create Low Garden Borders
Low garden borders can introduce greenery while keeping the area open. Compact shrubs, ornamental grasses and suitable ground-cover plants may help define the spa zone without creating a visual wall.
Check the plant’s expected size and maintenance requirements. Even small plants can spread considerably over time, so allow room for growth and pruning.
Keep planting clear of equipment openings and any areas that must remain unobstructed for safety or servicing.
Add Tropical or Lush Plants
Lush foliage can create a relaxing, resort-inspired setting. Select plants that suit your local conditions, including the available sun, shade, wind and moisture.
Broad leaves and varied foliage textures can provide visual interest, but consider leaf drop and the potential for debris to enter the spa. A plant that looks attractive in a garden centre may be less suitable right beside the water.
Use larger plants as focal points and smaller varieties to fill gaps without overcrowding the space.
Choose Native Plants
Australian native plants can be an excellent option when selected for the local climate and conditions. Depending on the species, they may suit dry garden borders, provide habitat for wildlife or require less water once established.
Native does not automatically mean low-maintenance, so check the mature size, root system, watering needs and pruning requirements. Choose varieties that suit the specific site rather than selecting plants solely because they are native.
For Newcastle and the wider Hunter region, consider local conditions such as coastal exposure, wind and soil drainage when planning your planting palette.
Avoid High-Maintenance Plants
Plants that constantly drop leaves, produce excessive pollen or require frequent pruning may increase the work involved in keeping your spa clean. Thorny plants can also be uncomfortable near narrow paths or seating areas.
Avoid planting anything that could obstruct equipment ventilation or access. If you are unsure whether a plant is suitable, consider its mature size and debris levels before installing it.
A few well-placed, easy-care plants can provide more lasting value than an elaborate garden that becomes difficult to manage.
Make the Spa Area Functional for Relaxation and Entertaining
Beautiful landscaping should support the way you actually use your backyard. With a little planning, the spa can become part of a broader outdoor living area rather than an isolated feature.
Add Comfortable Seating
Provide a comfortable place to sit before or after using the spa. A small outdoor lounge, weather-resistant bench or pair of chairs can create a convenient resting area.
Choose materials that suit the local weather and are easy to clean. Position furniture so that it does not obstruct pathways, spa access or required safety zones.
Create an Outdoor Dining Area
If you regularly entertain family and friends, consider placing a dining table within easy reach of the spa without crowding the immediate surround. A paved patio or deck can help connect the two areas.
Think about how people will move between the house, dining area and spa. Clear circulation makes the backyard more enjoyable and helps avoid wet feet crossing through busy cooking or dining spaces.
Add a BBQ or Outdoor Kitchen
An outdoor cooking area can make a backyard feel more complete, especially when the spa is part of a wider entertaining space. Depending on the available room, this might be a simple barbecue station or a more substantial outdoor kitchen.
Keep cooking equipment and heat sources at an appropriate distance from the spa, cover, plants and combustible materials. Follow the appliance manufacturer’s installation instructions and applicable requirements.
Include a Shade Structure
A pergola, shade sail or suitable covered structure can provide shelter and help define the spa zone. It may also make nearby seating more comfortable during sunny weather.
Choose a structure that suits the space and local conditions. Check approval requirements where relevant, and make sure the structure does not prevent the spa cover from opening fully or interfere with servicing.
Create a Dedicated Relaxation Zone
A dedicated relaxation zone can be as simple as a bench, a few plants and soft lighting. In a larger backyard, you might include a separate lounge area, a water feature positioned away from electrical equipment, or a quiet garden corner.
The important thing is to avoid overloading the space. A clear layout, comfortable seating and a consistent design style can make the backyard feel more intentional.
If you are exploring more spa options at Spas Newcastle, consider the spa’s size and intended use early in the planning process so your landscaping can be designed around it.
Use Lighting to Transform Your Spa Area at Night
Outdoor lighting can make the spa area feel welcoming after dark while helping people navigate steps and pathways. It is best planned alongside the landscaping rather than added as an afterthought.
Illuminate Paths and Steps
Use suitable outdoor lighting to make changes in level and walking routes easier to see. Steps leading into the spa should be clearly visible, with lighting positioned to minimise glare.
Choose fittings designed for their intended outdoor environment and keep the layout practical for cleaning and maintenance.
Add Deck Lighting
Recessed deck lights or suitable low-level fittings can create a subtle glow around the spa surround. The aim is to provide useful illumination without making the area uncomfortably bright.
Check that fittings are suitable for the deck material and the conditions in which they will be used.
Highlight Plants and Landscaping
A few well-positioned lights can draw attention to feature plants, textured stone or a privacy screen. Uplighting a suitable tree or highlighting a garden border can create depth and visual interest.
Avoid aiming bright lights directly into neighbouring windows or across the spa in a way that causes glare.
Add Soft Ambient Lighting
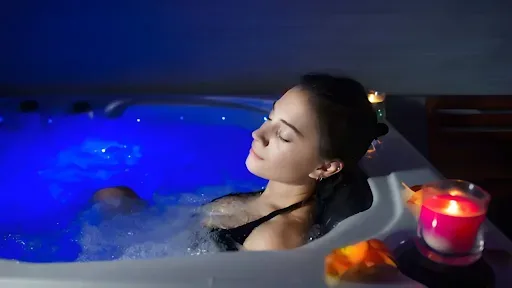
Warm, gentle lighting can create a relaxed atmosphere around seating and entertaining areas. Use a consistent style and avoid combining too many different colours or lighting effects.
Battery-powered decorative lights may be useful in suitable locations, but all electrical products must be used according to their instructions and kept away from water unless rated for that purpose.
Keep Lighting Safe Around Water
Electrical safety is essential around spas. Use a licensed electrician for electrical installations and ensure fittings, switches and connections are suitable for their location and exposure to moisture.
Never run ordinary extension leads through wet areas or place electrical equipment where it could fall into the spa. Lighting should improve the experience without introducing unnecessary hazards.
Landscaping Ideas for Swim Spas
Swim spas need a different approach to landscaping because they are generally longer than conventional spas and may be used for swimming, exercise and relaxation. Effective swim spa landscaping ideas balance the equipment’s footprint with enough room for movement and comfortable outdoor living.
Build a Full-Length Deck
A deck running along one or more sides of a swim spa can create a clean, integrated appearance. It may also provide room for steps, seating and access to the spa cover.
Plan the structure around the manufacturer’s installation requirements and the weight of the filled swim spa. A swim spa should not be installed on a deck unless the structure has been specifically designed and assessed for the load.
Allow access to service panels and other equipment. Where the cover lifts or folds, confirm the required operating space before finalising the deck design.
Create Separate Swim and Relaxation Zones
A long swim spa can be the centrepiece of a multi-use outdoor area. Consider separating the exercise zone from the relaxation area with changes in flooring, planting or furniture arrangement.
For example, a clear path along the swim spa can connect to a small lounge area at one end. This arrangement helps people move around the installation without interfering with the main swimming space.
Add Pool-Style Landscaping
Paving, structured garden beds and low-maintenance planting can give a swim spa a poolside appearance. Choose materials that complement the spa’s finish and the architecture of your home.
Keep the design open enough for maintenance and cleaning. Avoid plants that drop large amounts of debris into the water, and ensure that any surrounding surfaces drain appropriately.
For more product-specific planning, explore the swim spa range at Spas Newcastle.
Include Privacy Screening
Because swim spas can be larger and more visually prominent, privacy may be particularly important. Screening plants, suitable fencing or a purpose-designed privacy structure can help create a more secluded setting.
Check the relevant safety requirements before installing screens or adding planting near a barrier. The layout must not create climbable objects or interfere with the required access and clear zones.
Add Outdoor Seating Around the Swim Spa
A bench or compact outdoor lounge can make the swim spa area more useful when it is not being used for exercise. Choose seating that suits the available space and allows people to move around safely.
If the swim spa is used by family or guests, plan where towels and personal belongings will go. Keeping these items organised helps the area remain tidy and reduces clutter around wet surfaces.
Premium Landscaping Ideas for a Luxury Backyard
If you want your spa to become a standout feature, consider a more integrated landscape design. Luxury does not necessarily mean adding more features; it means selecting materials and details that work together.
Custom Decking
Custom decking can connect the spa with existing patios, gardens and entertaining areas. Consistent finishes, carefully planned levels and concealed storage can create a polished result.
For elevated or wraparound designs, obtain professional advice about structural requirements, drainage, access and the spa’s operating clearances.
Outdoor Kitchen and Bar
An outdoor kitchen or bar can turn the backyard into a dedicated entertaining destination. Use a layout that keeps food preparation separate from wet walking areas and allows easy access to the house.
Choose durable materials suitable for outdoor exposure and follow the installation instructions for all cooking appliances.
Pergola or Cabana
A pergola or cabana can provide a defined spa retreat and add architectural interest. Depending on the design, it may also provide shade and a place for outdoor seating.
Consider privacy, ventilation, weather exposure and the movement of the spa cover. Check whether council approval or other permissions are needed before construction.
Feature Lighting
Layered lighting can highlight decking, garden beds, architectural screens and outdoor seating. A coordinated plan usually looks more refined than installing multiple unrelated light fittings.
Keep safety and usability in mind. Paths, steps and access points should remain clearly visible, while decorative lighting can be softer.
Integrated Garden and Pool Landscaping
The most cohesive luxury spa ideas for backyard spaces treat the spa, garden, paving and outdoor living areas as one design. Repeating a small selection of materials and plants helps connect these elements.
If your property includes a pool as well as a spa, consider how the two areas will work together. Plan circulation, privacy, maintenance access and any applicable pool safety barriers before choosing the final layout.
Don't Forget Maintenance and Safety
Landscaping should make your spa easier to enjoy, not harder to maintain. Before finalising the design, consider the practical details that will affect daily use.
Leave Access to Equipment
Spa equipment may need inspection, servicing or replacement. Do not permanently enclose service panels or build structures that make repairs unnecessarily difficult.
Check the manufacturer’s instructions for access requirements before constructing decking, screens or garden beds. Where a design includes removable panels, make sure they can be taken out without damaging the surrounding landscaping.
Choose Slip-Resistant Surfaces
Wet surfaces can increase the risk of slipping. Select outdoor flooring and steps with suitable slip resistance, and keep pathways clear of leaves, hoses and other obstructions.
Consider how surfaces will perform when exposed to rain, splashes and regular cleaning. A visually attractive material is not necessarily appropriate for a wet area.
Plan for Proper Drainage
Rainwater and water displaced from the spa should not accumulate around the base, undermine supporting surfaces or flow into unwanted areas.
Plan drainage before installing paving, decking or garden beds. Do not assume that decorative gravel or a narrow gap around the spa will provide adequate drainage without considering the underlying ground and site conditions.
For complex sites, a qualified professional can assess levels, runoff and the most suitable drainage solution.
Keep Plants Away From Equipment
Planting can improve privacy, but dense foliage should not block equipment ventilation or service access. Falling leaves and other debris may also increase cleaning requirements.
Choose plants that suit the available space and keep them trimmed as they mature. Leave the clearances recommended by the spa manufacturer.
Make Space for the Spa Cover
The cover needs to open, close and be stored correctly when the spa is in use. A cover lifter may require extra clearance behind or beside the spa, depending on its design.
Plan for this space before adding walls, screening, tall plants or overhead structures. Keeping the cover easy to operate helps make regular spa use more convenient.
Pool safety reminder: In NSW, pool and spa owners must check the rules that apply to their installation. The NSW Government’s guidance on pool and spa owner obligations explains that barrier requirements apply to many spa installations, with specific provisions depending on the type of spa. Swim spas may be treated differently from relaxation-only spas. Confirm requirements with your local council or an appropriately qualified professional before landscaping or modifying a barrier.
Common Landscaping Mistakes to Avoid
Even attractive landscaping can become impractical if important details are overlooked. Avoid these common problems when planning your spa area.
Overcrowding the Spa With Plants
Too many plants can make the spa feel enclosed and increase the amount of debris that reaches the water. Dense planting may also restrict movement and equipment access.
Choose a few suitable plants and leave enough room for them to grow without crowding the spa.
Blocking Maintenance Access
Decking, garden beds and decorative screens can look excellent but become a problem if they block service panels or equipment. Confirm access requirements before construction and avoid permanent features that prevent necessary repairs.
Choosing Poor Drainage Solutions
Water pooling around the spa can affect surrounding surfaces and create ongoing maintenance issues. Plan drainage according to the site rather than relying on appearance alone.
If the yard slopes towards the spa or the ground drains poorly, obtain professional advice before installation.
Using Unsuitable Materials
Some surfaces become slippery when wet, while others may weather poorly or require more maintenance than expected. Choose materials intended for outdoor conditions and suitable for the specific area.
For decking and platforms, also consider structural support and the spa manufacturer’s installation requirements.
Ignoring Privacy
A spa positioned in full view of neighbouring properties may not provide the relaxing atmosphere you want. Consider sightlines from nearby windows, balconies and outdoor areas.
Use suitable screening where appropriate, but make sure it does not interfere with safety barriers or required clear zones.
Forgetting About Future Maintenance
Plants grow, timber weathers and outdoor fittings need cleaning. Choose a design you can realistically maintain over time.
Allow enough room to prune plants, clean surfaces and access the spa equipment. A simple, well-planned design can be more enjoyable than a complicated landscape that constantly needs attention.
When Should You Get Professional Help?
Some landscaping projects are straightforward, but others need specialist advice. Consider engaging a landscaper, builder or relevant trade professional when your plans involve a raised deck, substantial platform, retaining wall, complex drainage, electrical work, a pergola or a large swim spa.
Professional advice is particularly important when the spa will sit on an elevated structure or when the design changes the surrounding ground levels. A qualified professional can help assess structural support, site drainage and access before work begins.
You may also need advice about local approval requirements and pool safety barriers. Do not assume that adding a lockable cover, changing a fence or installing screening automatically makes an installation compliant.
If you are considering different spa models or a larger swim spa, plan the landscaping around the specific model and its installation requirements. This can help avoid changes after the spa has been delivered.
Conclusion
The best spa ideas for backyard spaces combine attractive landscaping with comfort, privacy and practical design. Whether you choose a simple paved surround, a timber deck, lush planting or a resort-inspired entertaining area, the aim is to make the spa feel like a natural part of your outdoor environment.
Start by considering the available space, spa position and access requirements. Then select a style that complements your home, add suitable plants and lighting, and create comfortable areas for relaxing or entertaining. For larger installations, thoughtful swim spa landscaping ideas can help separate exercise and relaxation zones while keeping the space cohesive.
Remember that landscaping should never compromise drainage, equipment access or safety. By balancing appearance with long-term maintenance and the manufacturer’s requirements, you can create an outdoor retreat that is practical to use and enjoyable throughout the year.
For inspiration when planning your backyard, explore the range at Spas Newcastle.
Website: https://spasnewcastle.com.au/
Email: sales@spasnewcastle.com.au
Phone: (02) 4942 3212
FAQs
How can I make an above-ground spa look better?
You can improve the appearance of an above-ground spa with complementary decking, attractive steps, suitable paving, garden borders and outdoor lighting. Screening plants or a privacy feature can help the spa blend into the backyard. Choose materials that complement your home, and keep the equipment, cover and access areas clear.
What are the best spa ideas for a small backyard?
The best ideas for a small backyard focus on efficient layouts and simple design. Position the spa in a suitable corner, use compact furniture, add vertical planting and choose a consistent paving or decking finish. Avoid overcrowding the area, and leave enough space for safe entry, exit and maintenance.
What plants are best around an above-ground spa?
Suitable plants depend on your climate, sunlight, soil and available space. Compact shrubs, ornamental grasses, selected native plants and suitable potted varieties can add greenery without overwhelming the area. Consider mature size, leaf drop, root behaviour and maintenance needs, and keep plants clear of equipment and required safety zones.
How can I create privacy around my backyard spa?
Privacy can be created with suitable screening plants, purpose-designed screens, fencing or a pergola where appropriate. Consider views from neighbouring windows and outdoor areas before deciding on placement. Any screening or planting must remain compatible with applicable pool safety barrier requirements, access needs and the spa manufacturer’s instructions.
Can these ideas be used for a swim spa?
Yes. Many spa landscaping ideas also work for swim spas, including decking, paving, privacy screening, garden borders and outdoor lighting. Because swim spas are usually longer and may be used for exercise, allow space for movement and separate relaxation areas where practical. Confirm structural, drainage, equipment-access and safety requirements before construction.